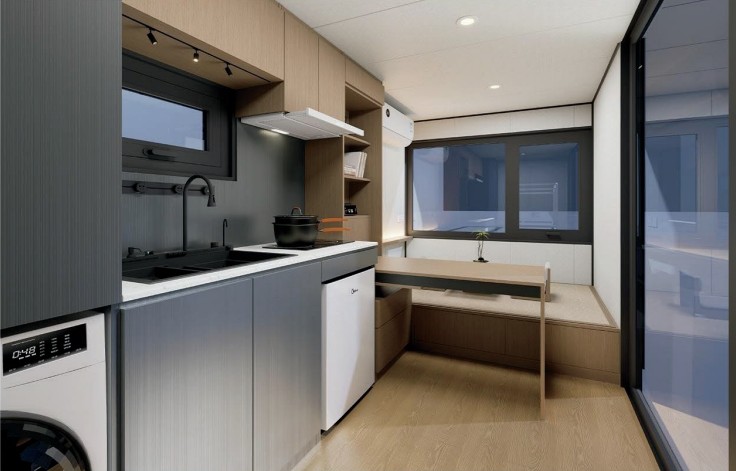
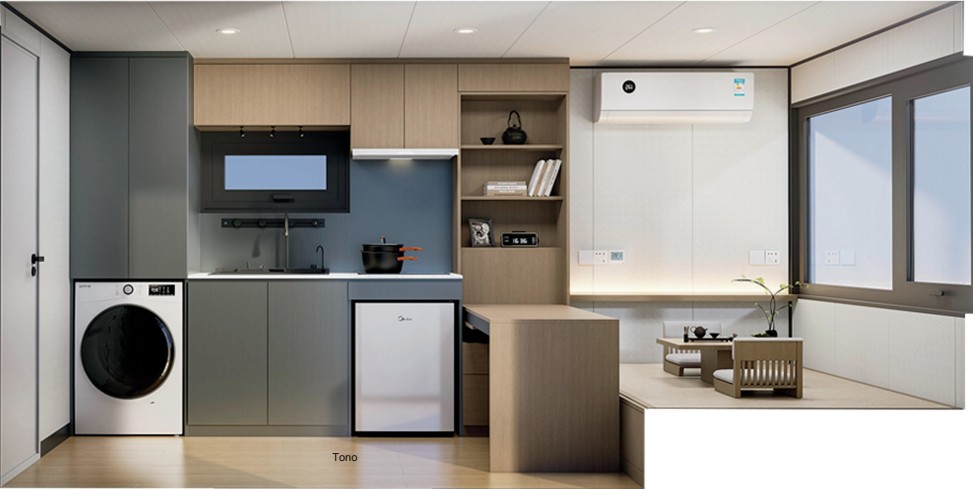


Tono TC-U2 Glass-Front Cabin (5.8 m)
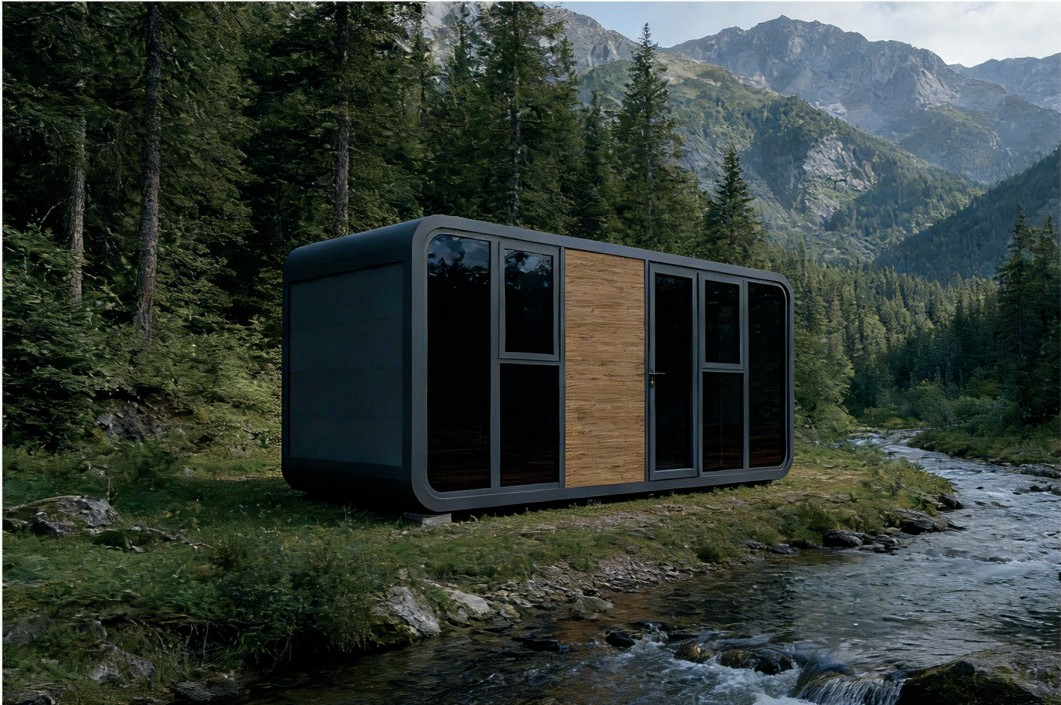
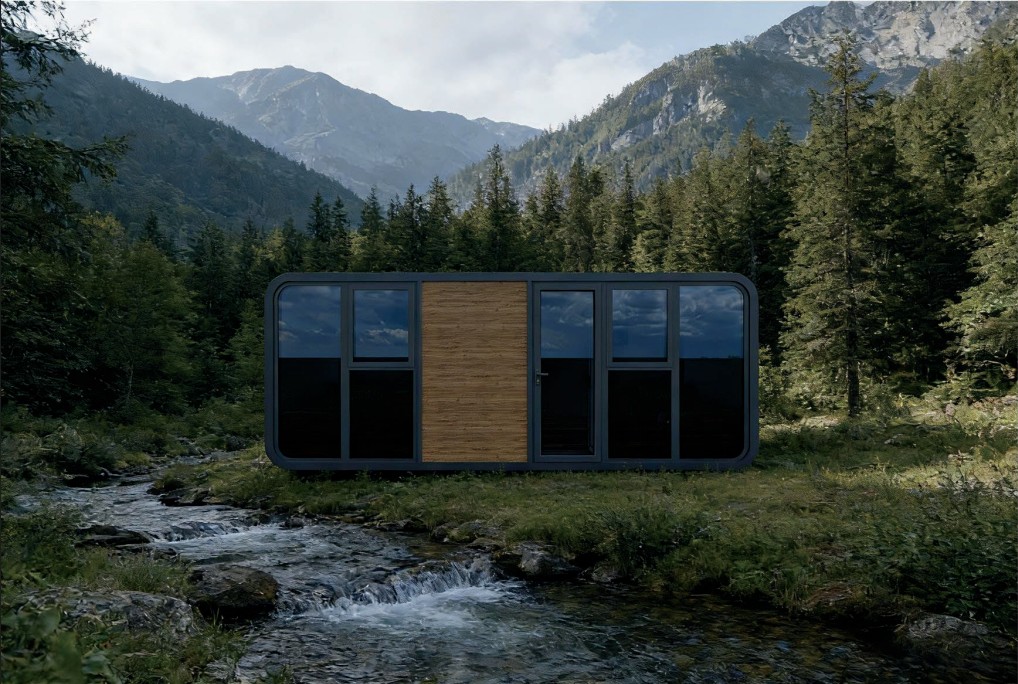
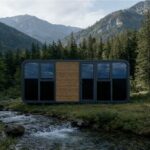
A 5.8 m cabin with floor-to-ceiling glazing across the front — built for plots with a view.

Description
Tono TC-U2 Glass-Front Cabin (5.8 m)
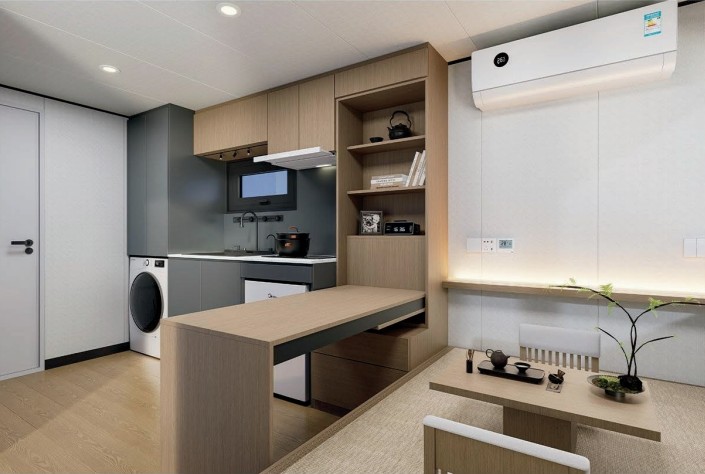
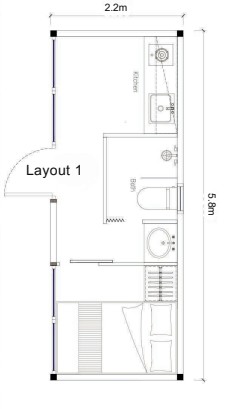
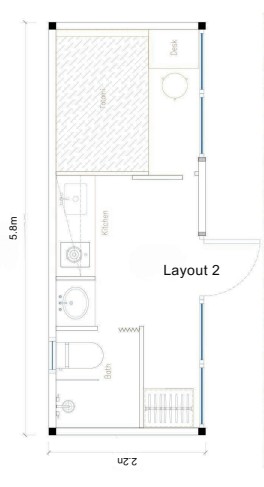
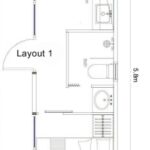
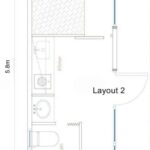
The TC-U2 replaces the front wall with floor-to-ceiling glazing, turning the plot’s best view into the cabin’s main feature. Two standard layouts place the bathroom and kitchenette at either end so the glass face stays uninterrupted. Suited to riverside plots, orchards and hillside sites where the cabin is bought for the outlook. Glazing specification and shading are configured to the site during the enquiry stage.
✅ Key Features:
• Full-width glass frontage
• Two standard layouts
• Bathroom + kitchenette in both layouts
• Dark and light shell finishes
• Site-configured glazing and shading
🔗 Specifications:
- Dimensions 5.8 x 2.2 m
- Floors 1
- Layouts 2
- Bathroom Factory-fitted
- Electrical 230 V / 50 Hz [SPEC]
- Structure [SPEC]
- Insulation [SPEC]
🔗 Faqs:
- Is full glazing practical in Indian heat? — Glazing specification and shading are configured to the site during the enquiry stage.
- Which layout should I choose? — Layout 1 favours a larger sleeping zone; Layout 2 favours the living area. Both are shown in the floor plans below.
Features
• Full-width glass frontage
• Two standard layouts
• Bathroom + kitchenette in both layouts
• Dark and light shell finishes
• Site-configured glazing and shading