
Tono TC-O2 Open-Plan Office (9 m)
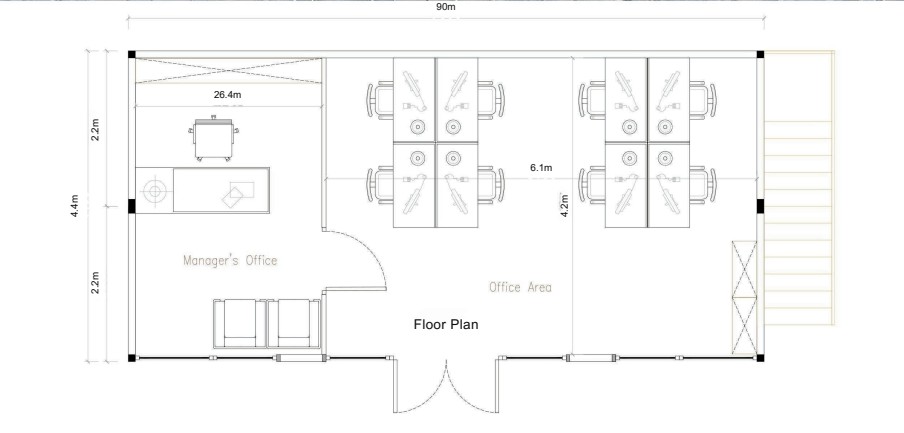
A finished office for a team of 8-10: open-plan desking, glazed manager cabin, pantry point.

Description
Tono TC-O2 Open-Plan Office (9 m)
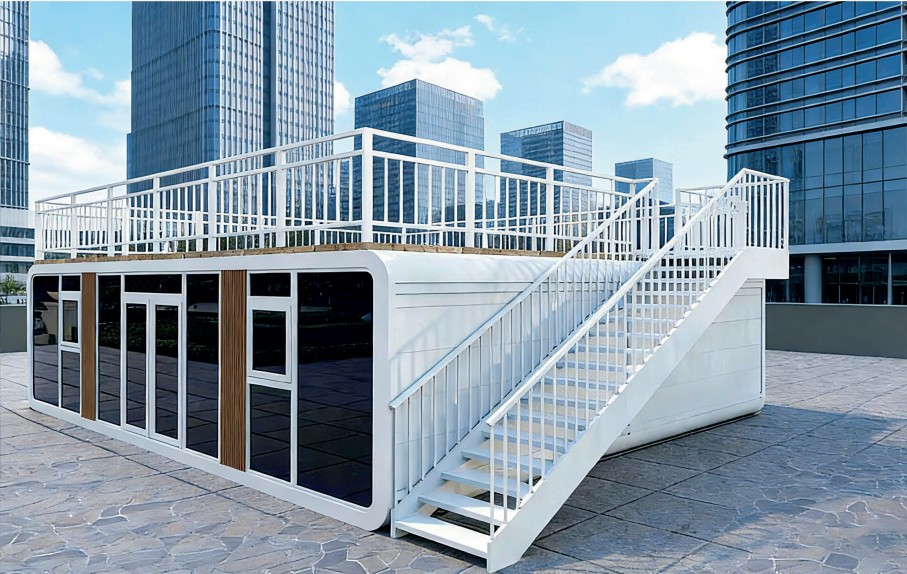
The TC-O2 delivers a working office for a team of eight to ten — open-plan desking in clusters, a glazed manager cabin, and a pantry point — with the full-height glazing and finished ceilings of a designed workspace rather than a porta cabin. Deploy it as a project site office, a campus overflow office or a startup’s first premises on leased land. AC provisioning points are built in; the site needs power, water, drainage and a level foundation.
✅ Key Features:
• Seats 8-10 in desk clusters
• Glazed manager cabin
• Pantry point + AC provisioning
• Full-height glazing, finished ceilings
• Site-readiness checklist supplied
🔗 Specifications:
- Dimensions 9.0 x 4.4 m
- Floors 1
- Layouts Open plan + manager cabin
- Bathroom Factory-fitted
- Electrical 230 V / 50 Hz [SPEC]
- Structure [SPEC]
- Insulation [SPEC]
🔗 Faqs:
- What site services does it need? — Power, water and drainage connections plus a level foundation; a site-readiness checklist is shared on order.
- Is air conditioning included? — AC provisioning points are built in; unit supply and specification are confirmed in the quotation.
Features
• Seats 8-10 in desk clusters
• Glazed manager cabin
• Pantry point + AC provisioning
• Full-height glazing, finished ceilings
• Site-readiness checklist supplied