Tono TC-H7 Elevated Cabin
An elevated cabin on slim supports that turns sloped and waterfront plots into premium keys.

Description
Tono TC-H7 Elevated Cabin
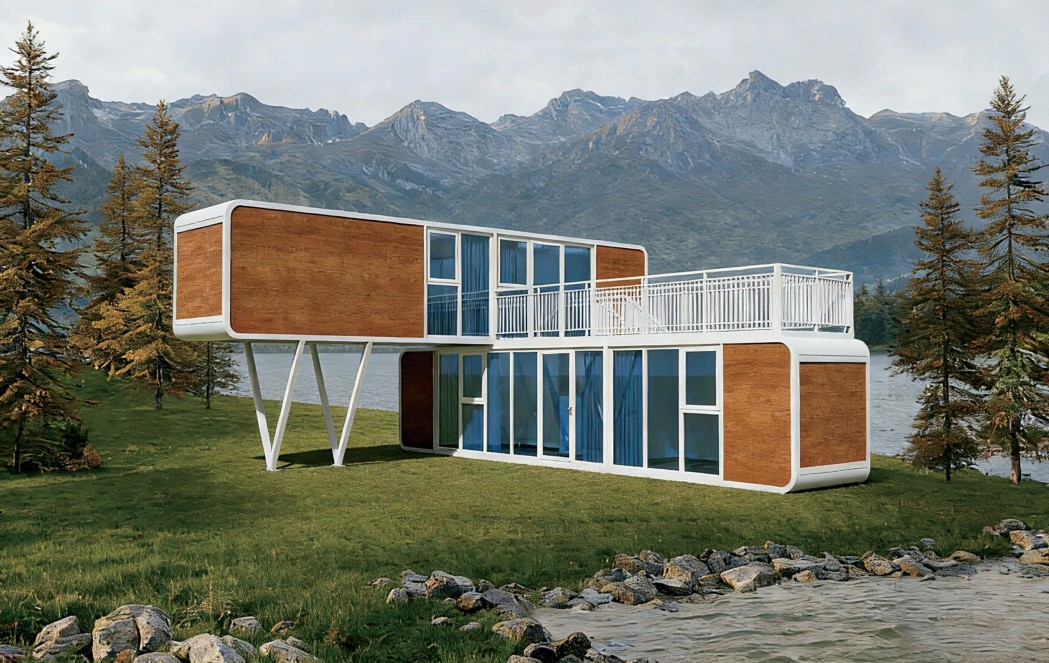
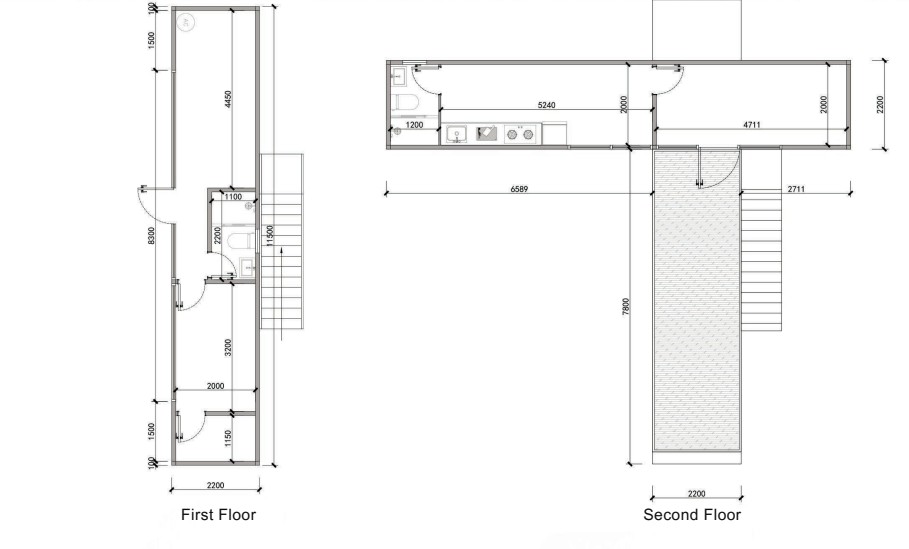
Sloped and waterfront plots defeat conventional construction budgets; the TC-H7 turns them into the property’s best real estate. The module rises on slim supports, the stair becomes an arrival sequence, and the shaded space beneath serves as parking or a hammock deck. Timber-clad ends and full-length glazing keep the elevation light. Support and footing design is adapted to the site after a slope assessment, and mirrored orientations are set per plot during layout planning.
✅ Key Features:
• Elevated on engineered slim supports
• Under-deck shade / parking space
• Full-length glazing, timber ends
• Site-adapted footing design
• Mirrored orientations available
🔗 Specifications:
- Dimensions Elevated two-storey format
- Floors 2
- Layouts Upper living level + stair
- Bathroom Factory-fitted
- Electrical 230 V / 50 Hz [SPEC]
- Structure [SPEC]
- Insulation [SPEC]
🔗 Faqs:
- What ground conditions does it need? — Support and footing design is adapted to the site after a soil and slope assessment shared at enquiry.
- Is it available in a mirrored orientation? — Yes; orientation is set per plot during layout planning.
Features
• Elevated on engineered slim supports
• Under-deck shade / parking space
• Full-length glazing, timber ends
• Site-adapted footing design
• Mirrored orientations available