
Tono TC-O1 Two-Storey Office (L-shaped)
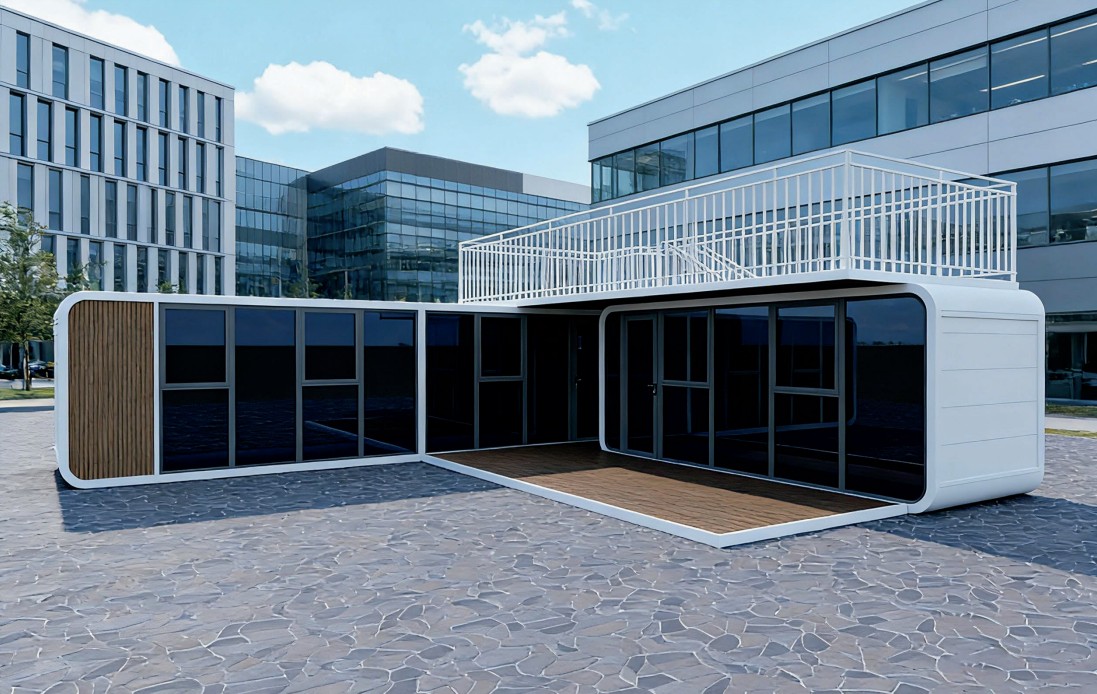
The sales gallery that sells before the brochure does — workstations, manager cabin and a client roof deck.

Description
Tono TC-O1 Two-Storey Office (L-shaped)
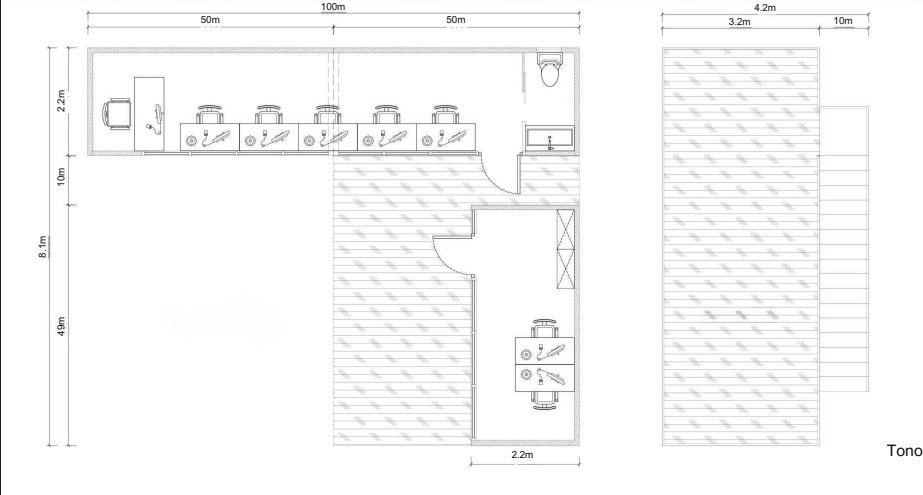
The TC-O1 is the sales gallery that sells before the brochure does. The L-shaped plan wraps a welcome deck; inside are workstation rows, a private manager cabin and services; above, a railed roof deck gives clients a vantage over the project site. When the project completes, the entire structure relocates to the next one — an asset, not a write-off. Cladding, signage zones and interior finishes are configured to your brand guidelines.
✅ Key Features:
• L-shaped plan with welcome deck
• Workstation row + manager cabin
• Railed roof deck for site viewing
• Relocatable between projects
• Brand-configurable cladding and signage
🔗 Specifications:
- Dimensions 10.0 x 8.1 m L-shaped
- Floors 2
- Layouts Workstations + cabin + roof deck
- Bathroom Factory-fitted
- Electrical 230 V / 50 Hz [SPEC]
- Structure [SPEC]
- Insulation [SPEC]
🔗 Faqs:
- How many workstations does it hold? — The standard plan seats a workstation row plus a manager cabin; the plan below shows the arrangement, and layouts can be customised.
- Can it be branded? — Cladding, signage zones and interior finishes are configured to your brand guidelines.
Features
• L-shaped plan with welcome deck
• Workstation row + manager cabin
• Railed roof deck for site viewing
• Relocatable between projects
• Brand-configurable cladding and signage