Tono TC-H5 Two-Storey Terrace Cabin
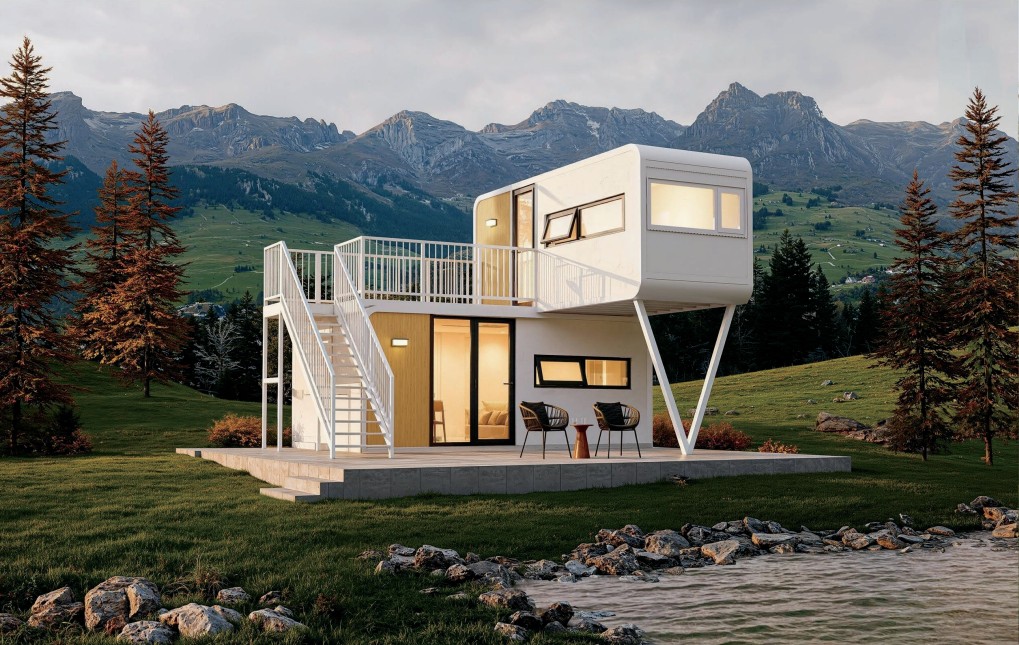
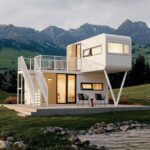
The signature suite: two storeys, external stair, and a railed roof terrace with the best view on site.

Description
Tono TC-H5 Two-Storey Terrace Cabin
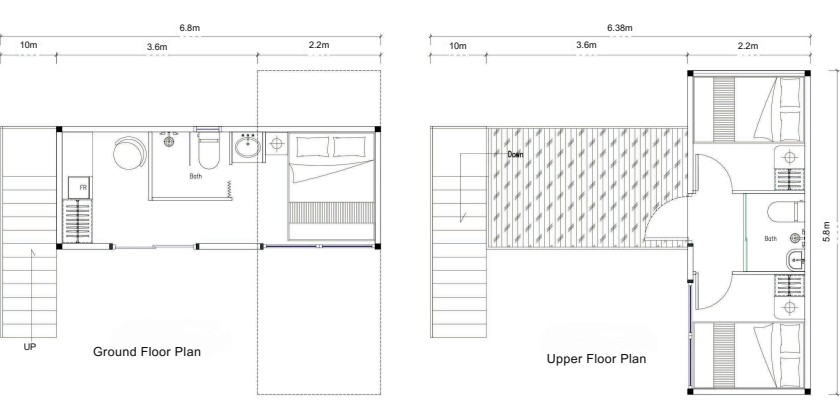
Every property needs a unit guests specifically ask for, and the TC-H5 is built to be it: a ground-floor suite, an external stair, and an upper level opening to a railed roof terrace with the best sightline on the site. In listings, the terrace photo carries the property; in the tariff card, it justifies the premium. Ground floor holds a bedroom and bathroom; the upper floor is a second bedroom or lounge opening to the terrace. The structure is engineered for the stacked load, with foundation details provided in the engineering drawing.
✅ Key Features:
• Railed roof terrace + external stair
• GF suite + upper bedroom/lounge
• Engineered two-storey structure
• Premium-tariff signature unit
• Foundation drawing supplied
🔗 Specifications:
- Dimensions 6.8 m L (5.8 m envelope)
- Floors 2
- Layouts GF + terrace level
- Bathroom Factory-fitted
- Electrical 230 V / 50 Hz [SPEC]
- Structure [SPEC]
- Insulation [SPEC]
🔗 Faqs:
- What is on each floor? — Ground floor: bedroom and bathroom; upper floor: second bedroom/lounge opening to the terrace (see floor plans).
- Does the two-storey format need special foundations? — Foundation requirements are provided with the engineering drawing; the structure is engineered for the stacked load.
Features
• Railed roof terrace + external stair
• GF suite + upper bedroom/lounge
• Engineered two-storey structure
• Premium-tariff signature unit
• Foundation drawing supplied